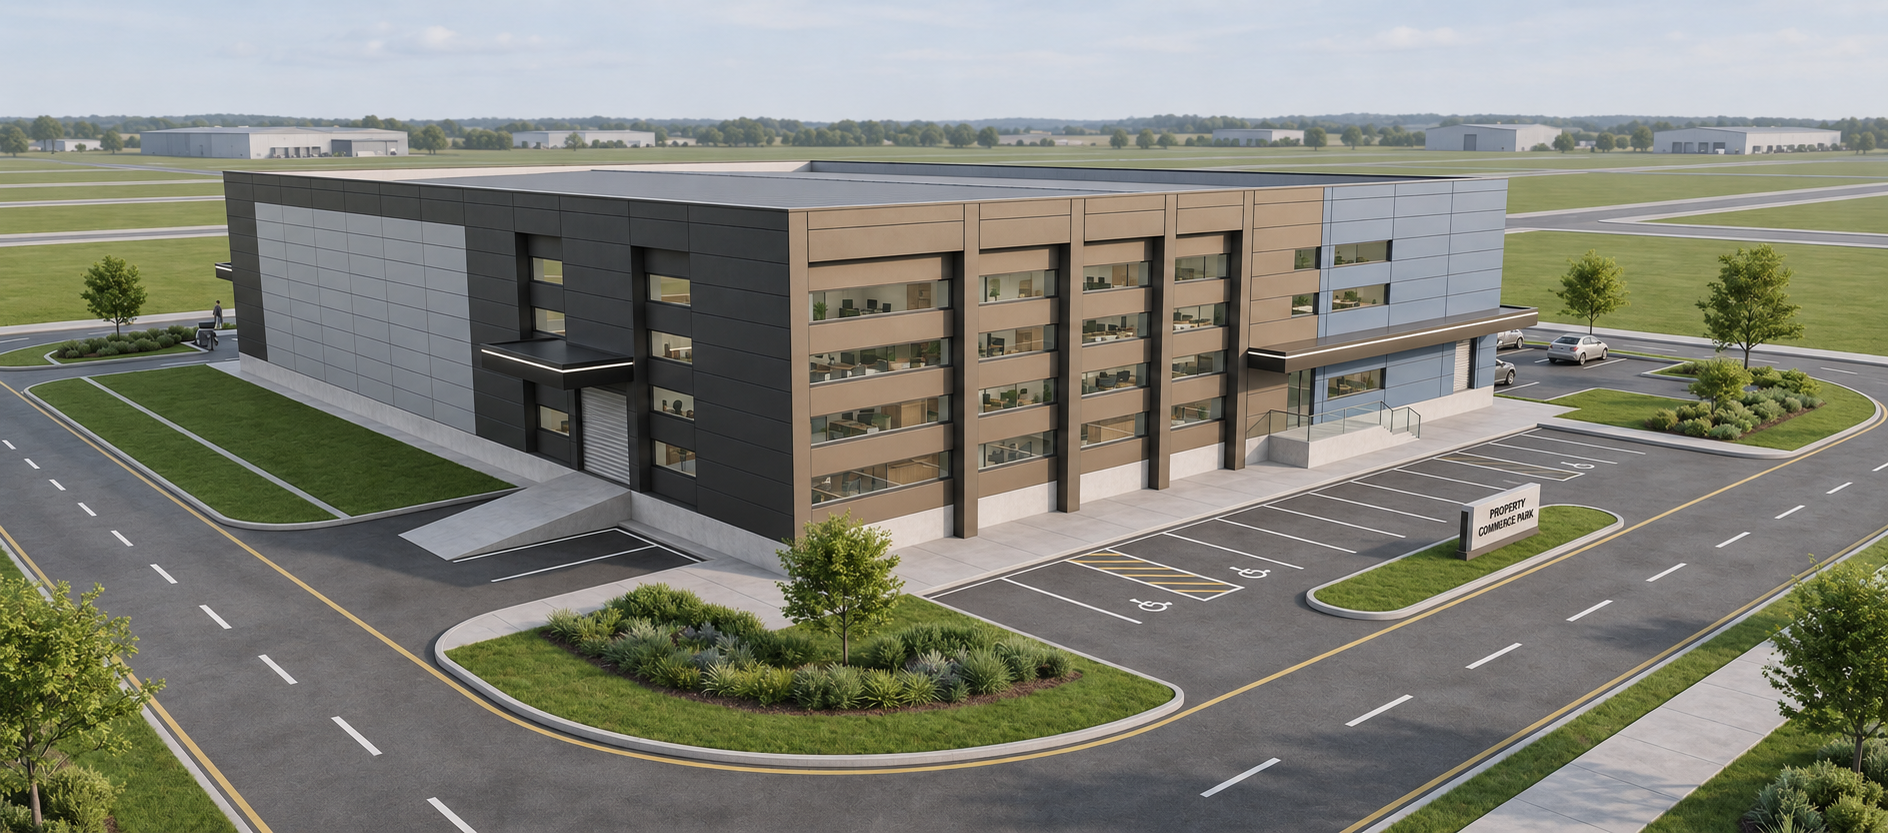
Ambalažerka industrial building
Novi Banovci
- Project year
- 2026
- Total gross floor area
- 3.890,47 m²
- Services
- IDR – PGD – PZI
- Status
- Under construction
A residential, commercial, warehouse and production building in Novi Banovci, organised in two phases for paper packaging manufacture. The first phase, comprising ground floor, first floor and attic, combines commercial and exhibition space, two residential units and a production facility on two levels. The second phase is a single-storey racked warehouse. A precast reinforced-concrete structure, insulated façade panels and glazed surfaces define the exterior.
The plot area is 8.699 m². The gross area of the first phase is 2.734,67 m² and the second 1.155,80 m². The total net area of both phases is 3.657,62 m². The warehouse has a clear height of 10,5 m. Pedestrian and vehicle access are from Save Šumanovića Street, and 20 parking spaces are planned on the plot. Lead designer: Ivana Mijailović. Associate designer: Miloš Mijailović.
DEC industrial building
Nova Pazova