All projects
Residential / 12
12 / 15Country house
Gornji Mušić
- Project year
- 2022
- Gross floor area
- 150,99 m²
- Services
- PGD – PZI
- Status
- Completed
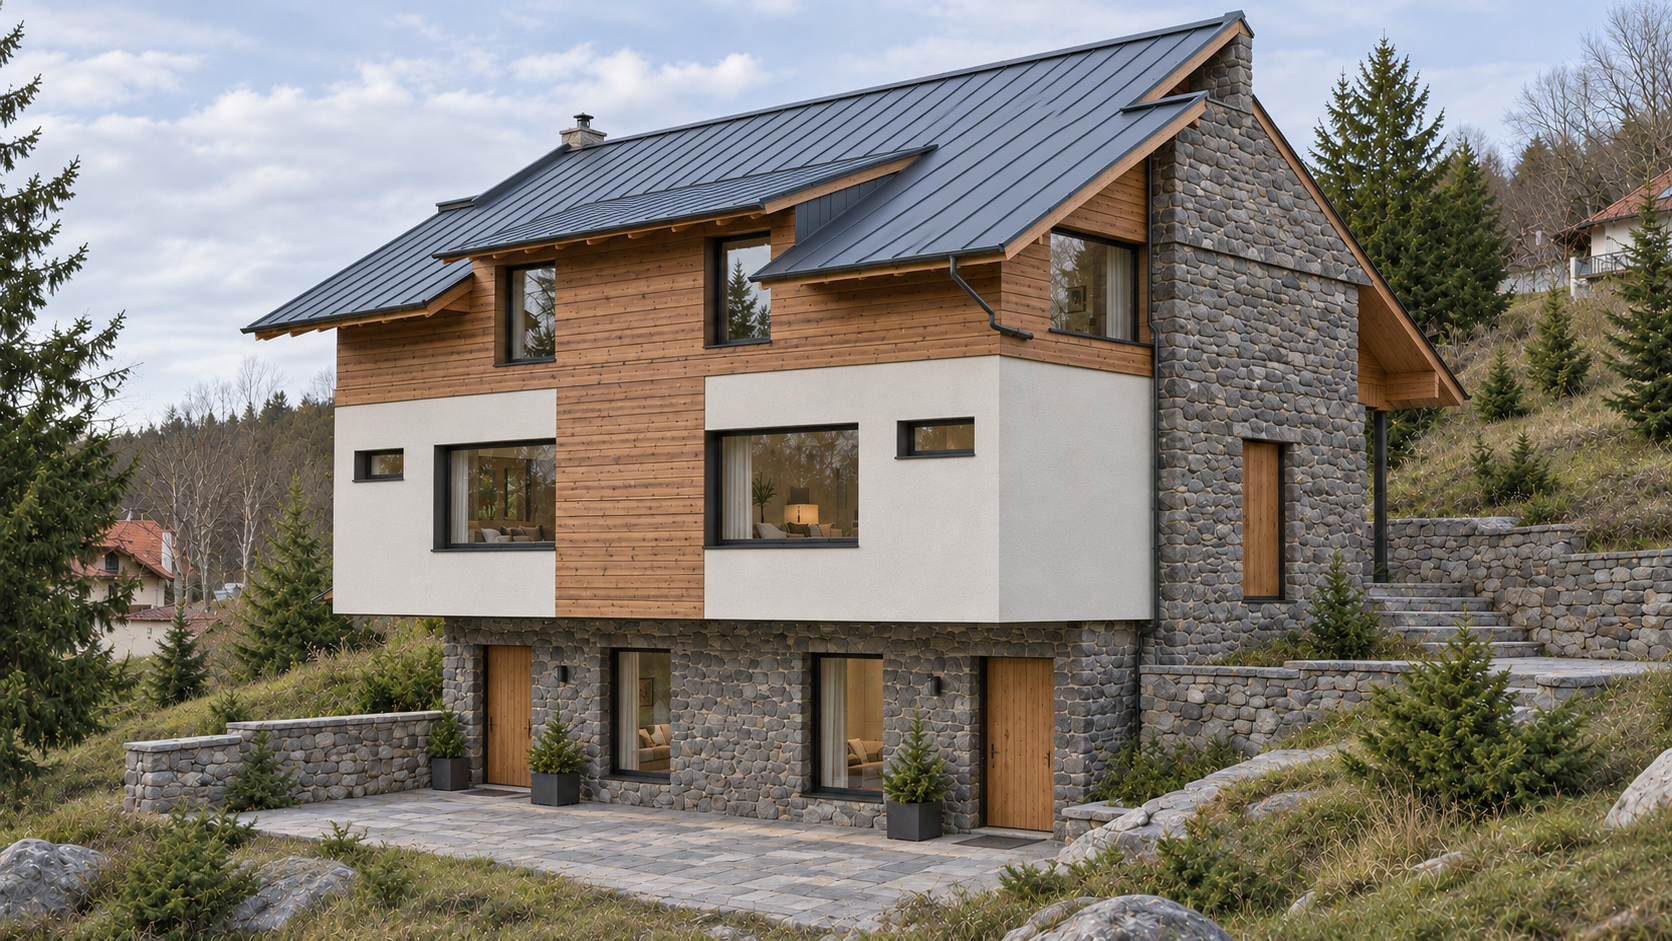
Renovation and extension of a country house on a sloping site. The living zone combines the kitchen, dining room and living room, while a separate private zone contains two bedrooms. The underground level is intended as a wine cellar. Rendered façades, natural stone and a tiled roof connect the house to its rural setting.
The plot area is 903 m², the gross area of the above-ground floor is 113,52 m², and the net house area is 123,61 m². Levels: basement and ground floor. Lead designer: Ivana Mijailović. Associate designer: Miloš Mijailović.
Next project
Semi-detached holiday house
Kopaonik