All projectsView the house architecture
Interiors / 06
06 / 15Family house interior
Novi Banovci
- Location
- Novi Banovci
- Building type
- Residential interior
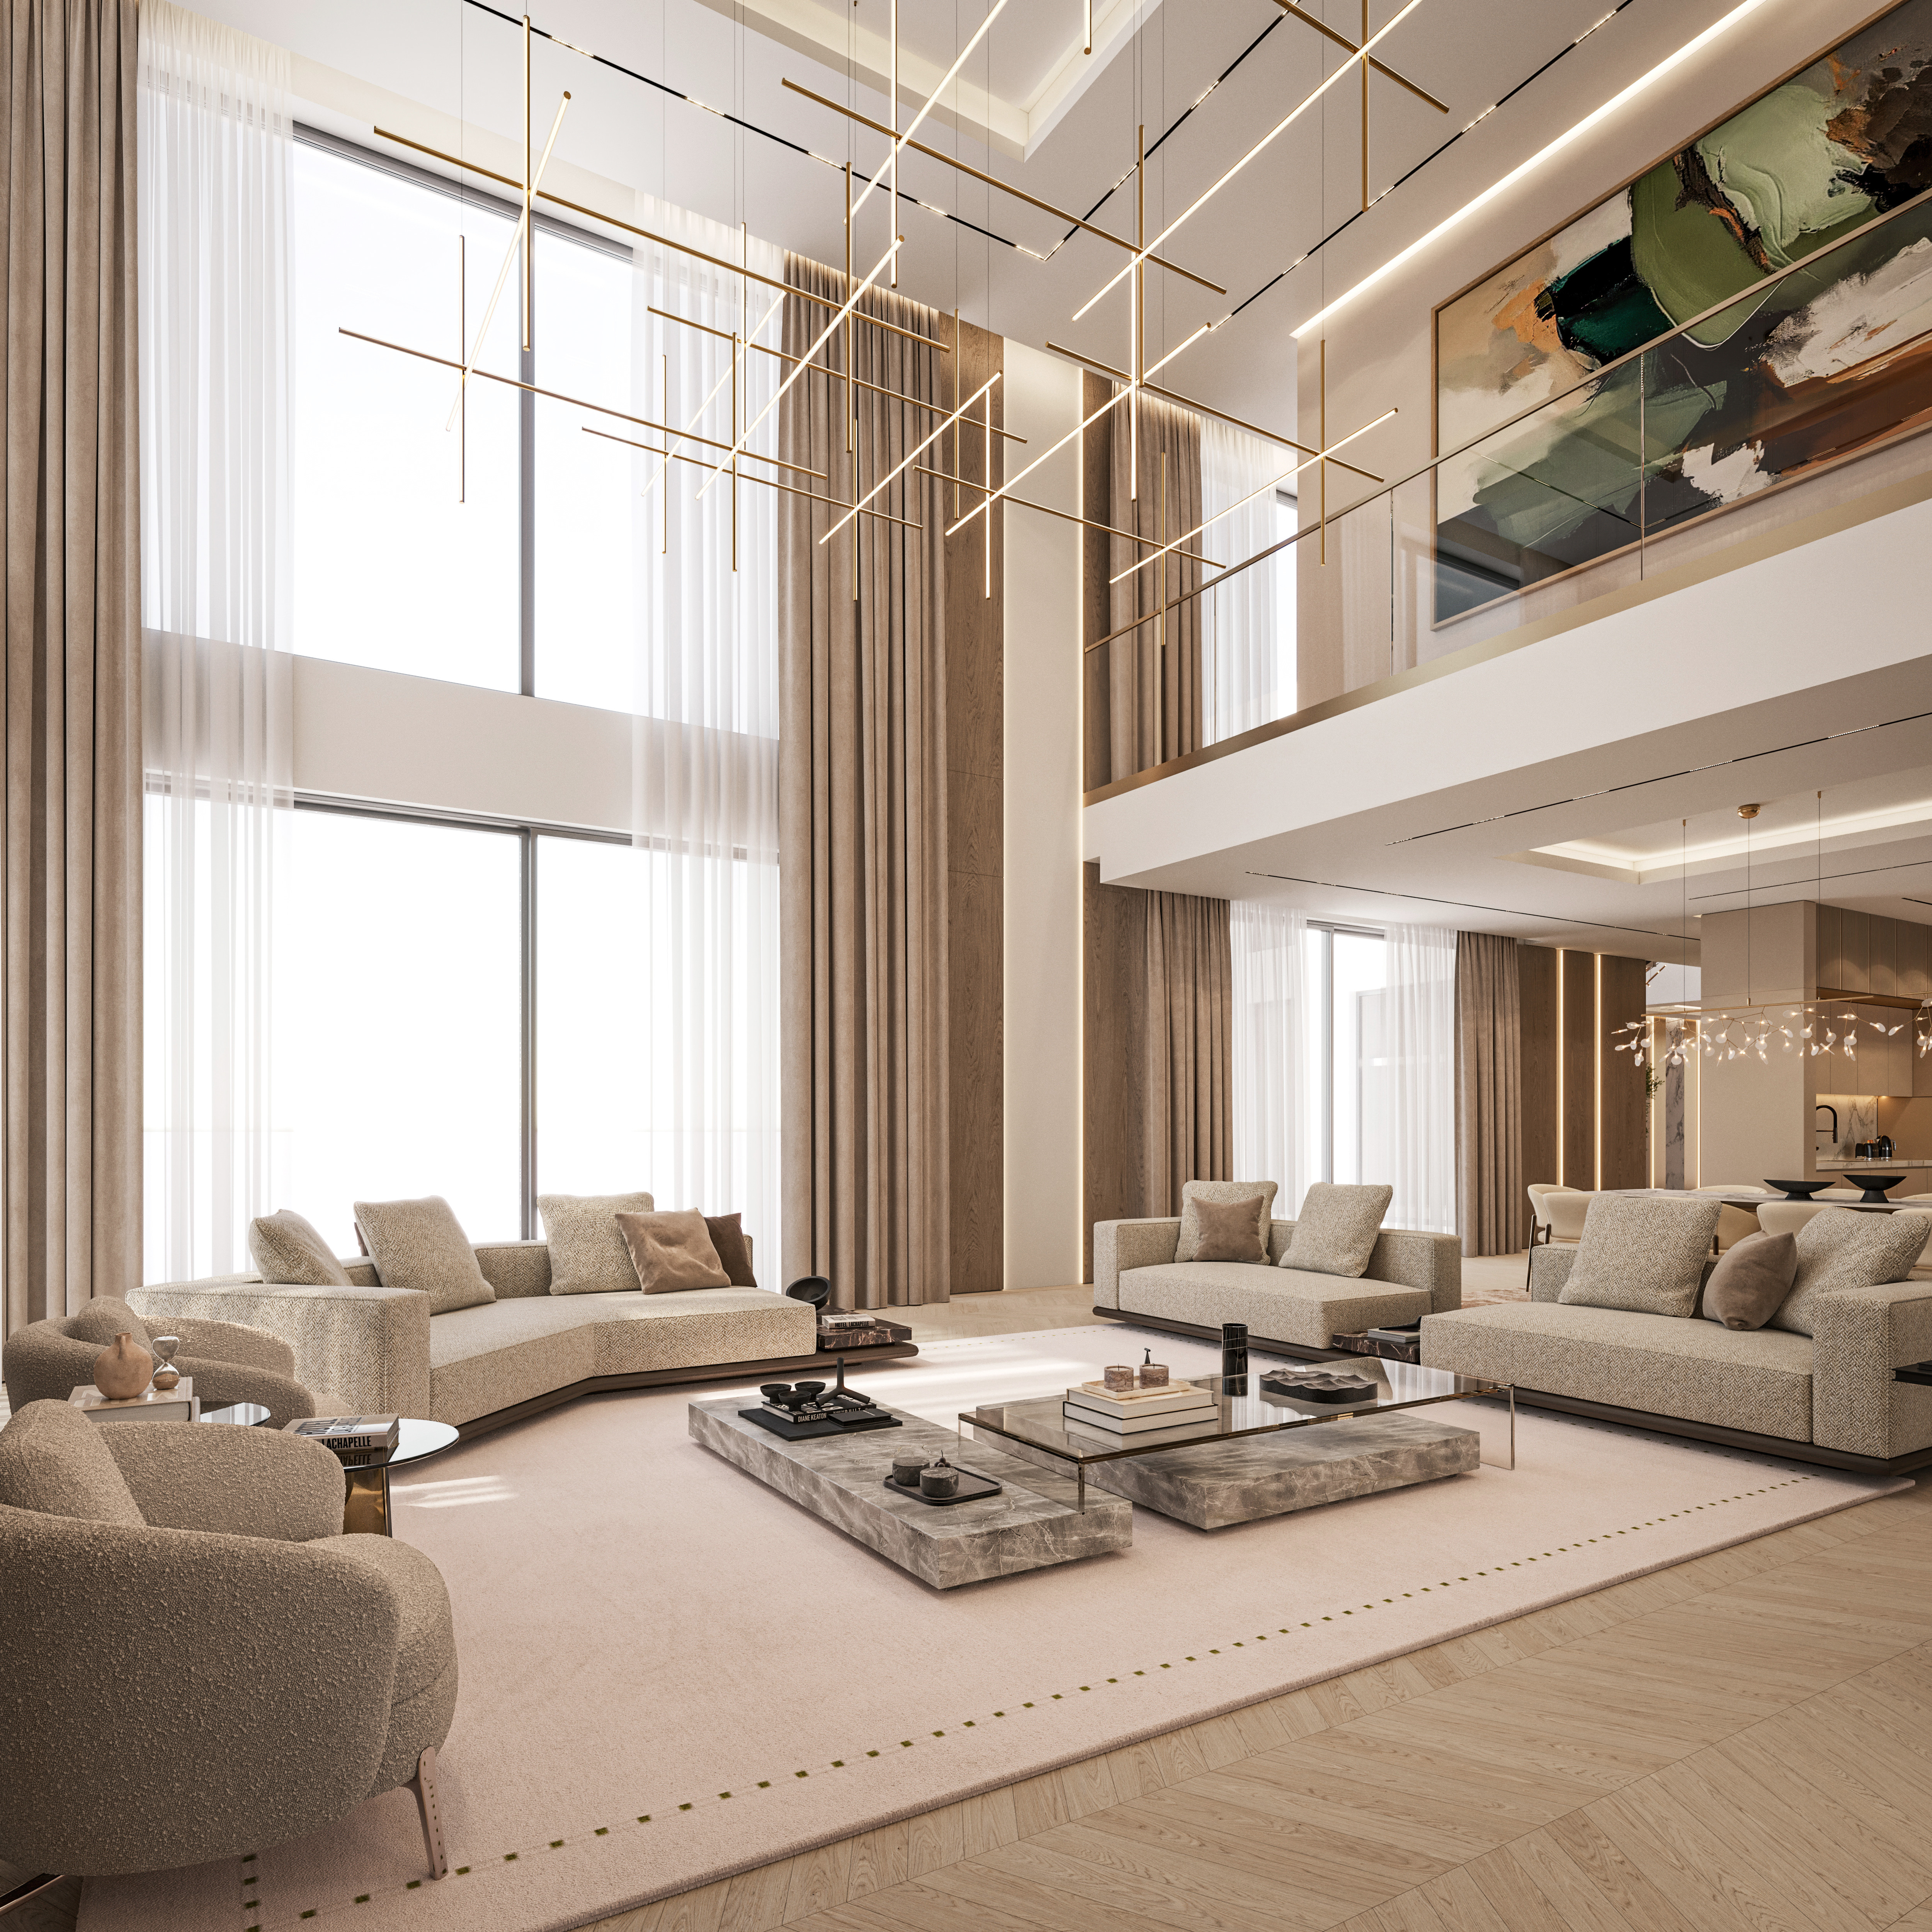
Interior of a family house in Novi Banovci. The living room, dining room and kitchen form an open-plan space, complemented by a library and staircase. Timber surfaces, light stone, glass and metal details form the material palette. The gallery also includes a bedroom, dressing room, bathrooms and a reading area.
Next project
Family house interior
Nova Pazova