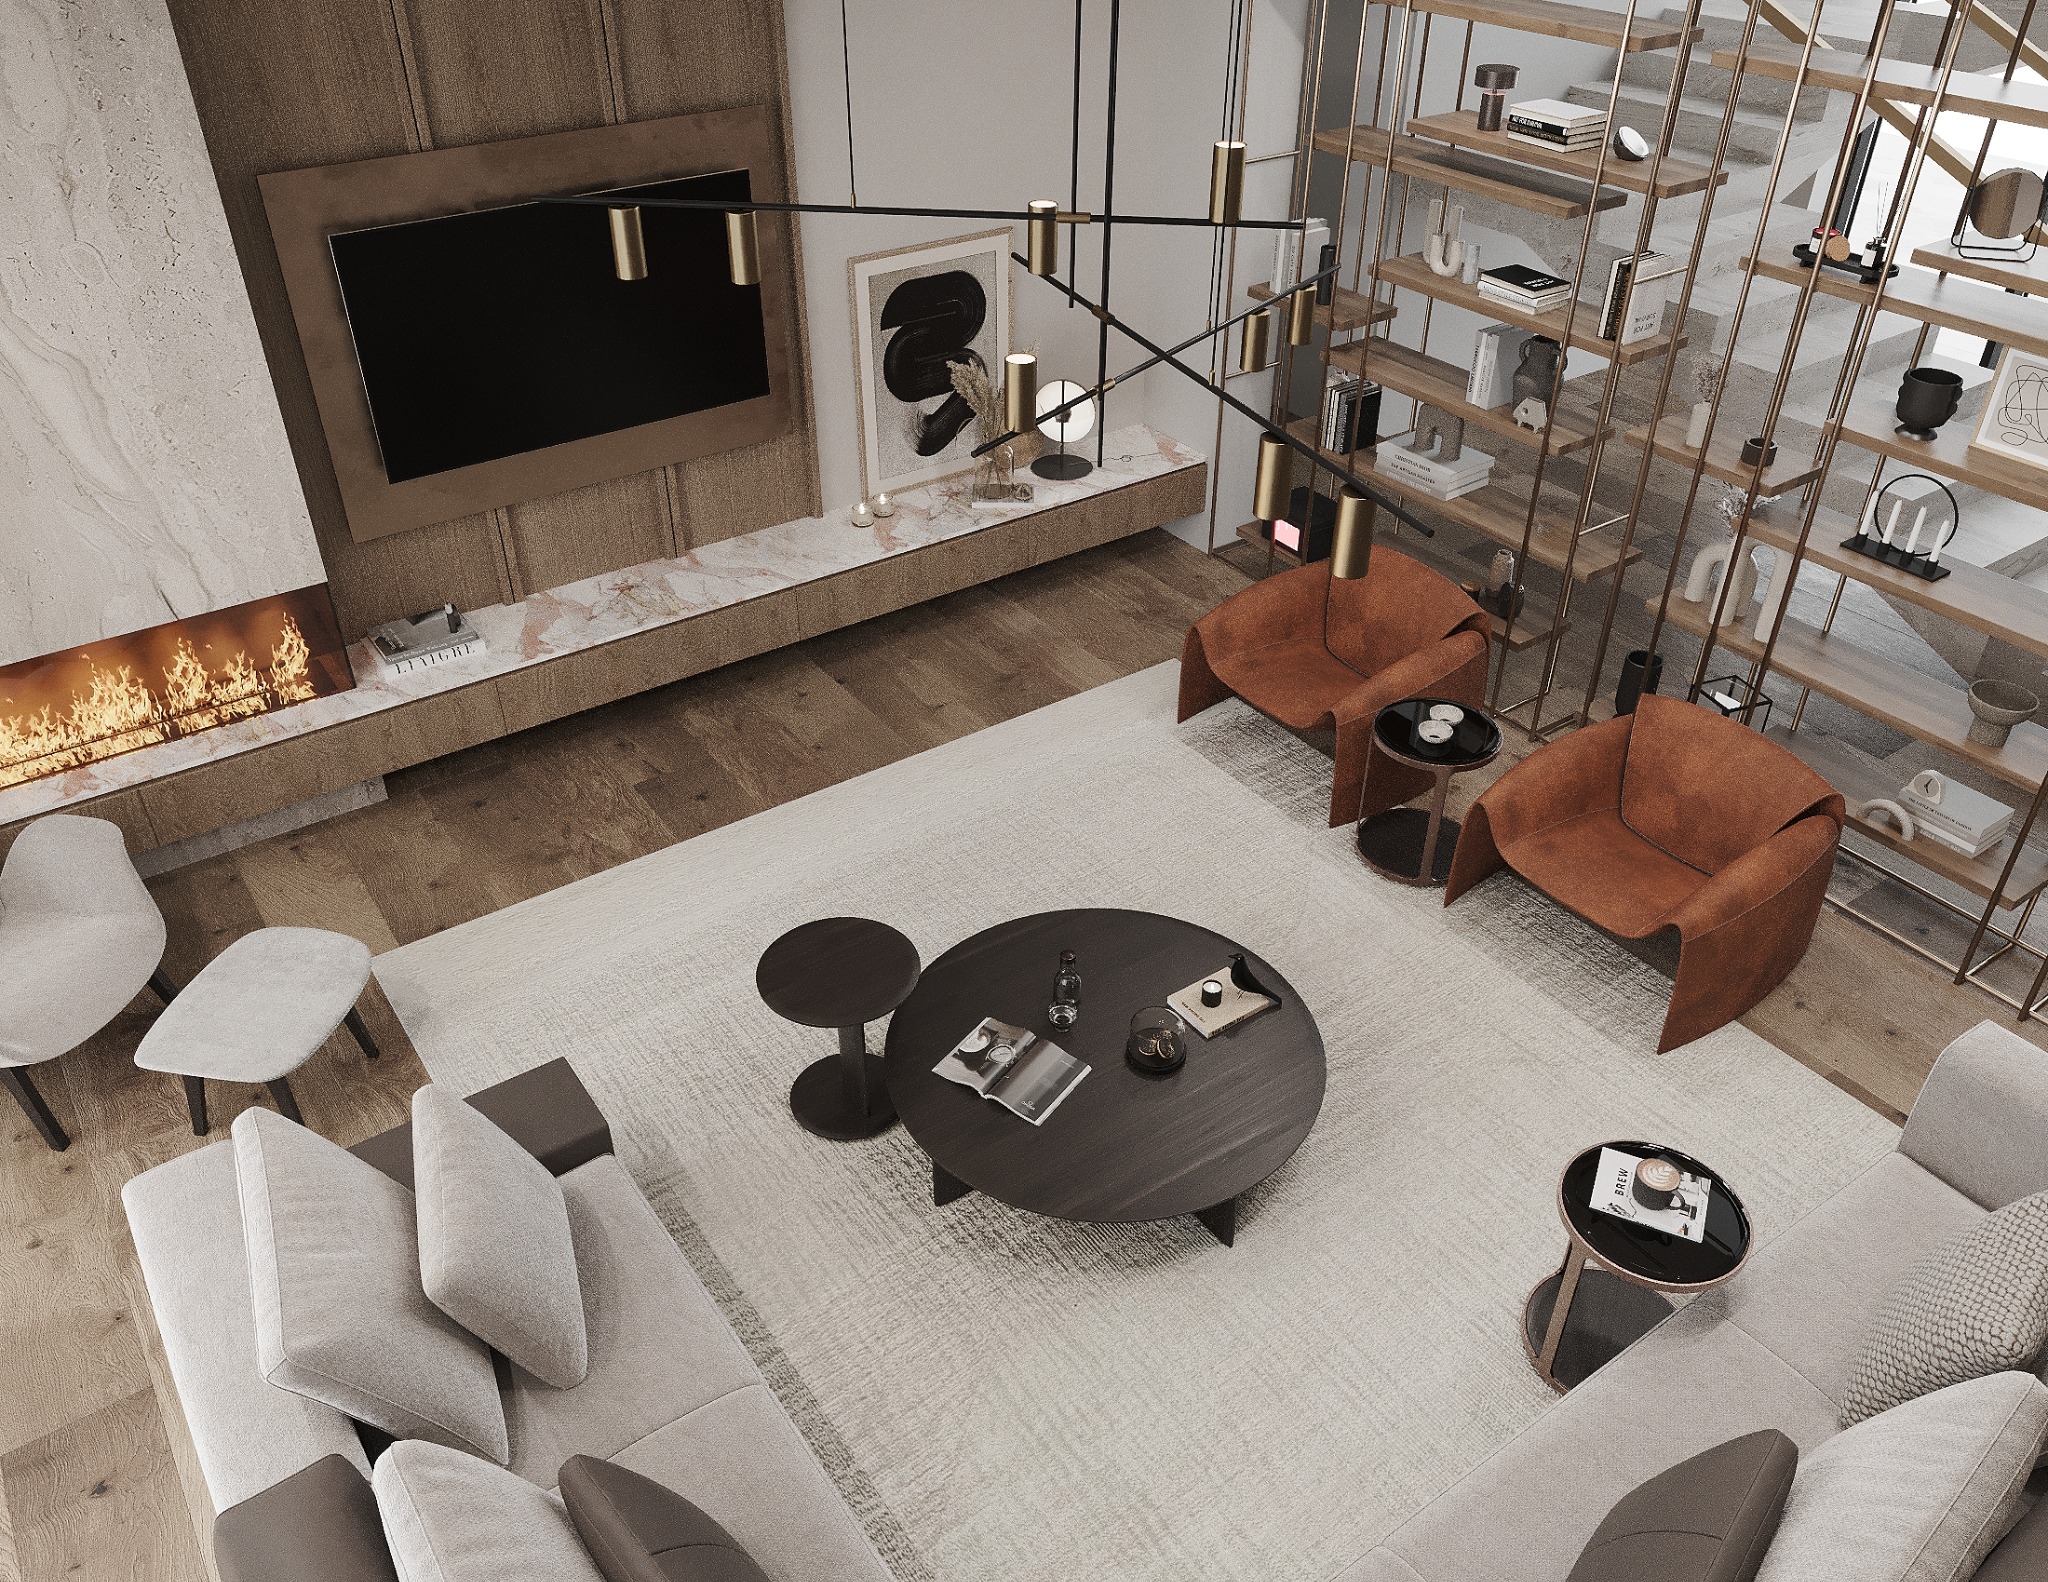
All projectsView the house interior
Residential / 05
05 / 15Family house
Novi Banovci
- Project year
- 2026
- Gross floor area
- 831,03 m²
- Services
- IDR – PGD – PZI – Designer’s supervision
- Status
- Completed
A family house on a sloping site, with its principal view towards the Danube. The ground-floor living area connects to a covered porch, while bedrooms and terraces occupy the upper floor. The basement contains a gym, technical rooms and storage. White rendered façades, stone and wood-effect aluminium slats define the exterior.
The plot area is 4.737 m², the gross area of the above-ground floors is 672,23 m², and the net house area is 674,81 m². Levels: basement, ground floor and first floor. Lead designer: Ivana Mijailović. Associate designer: Miloš Mijailović.
Next project
Family house interior
Novi Banovci