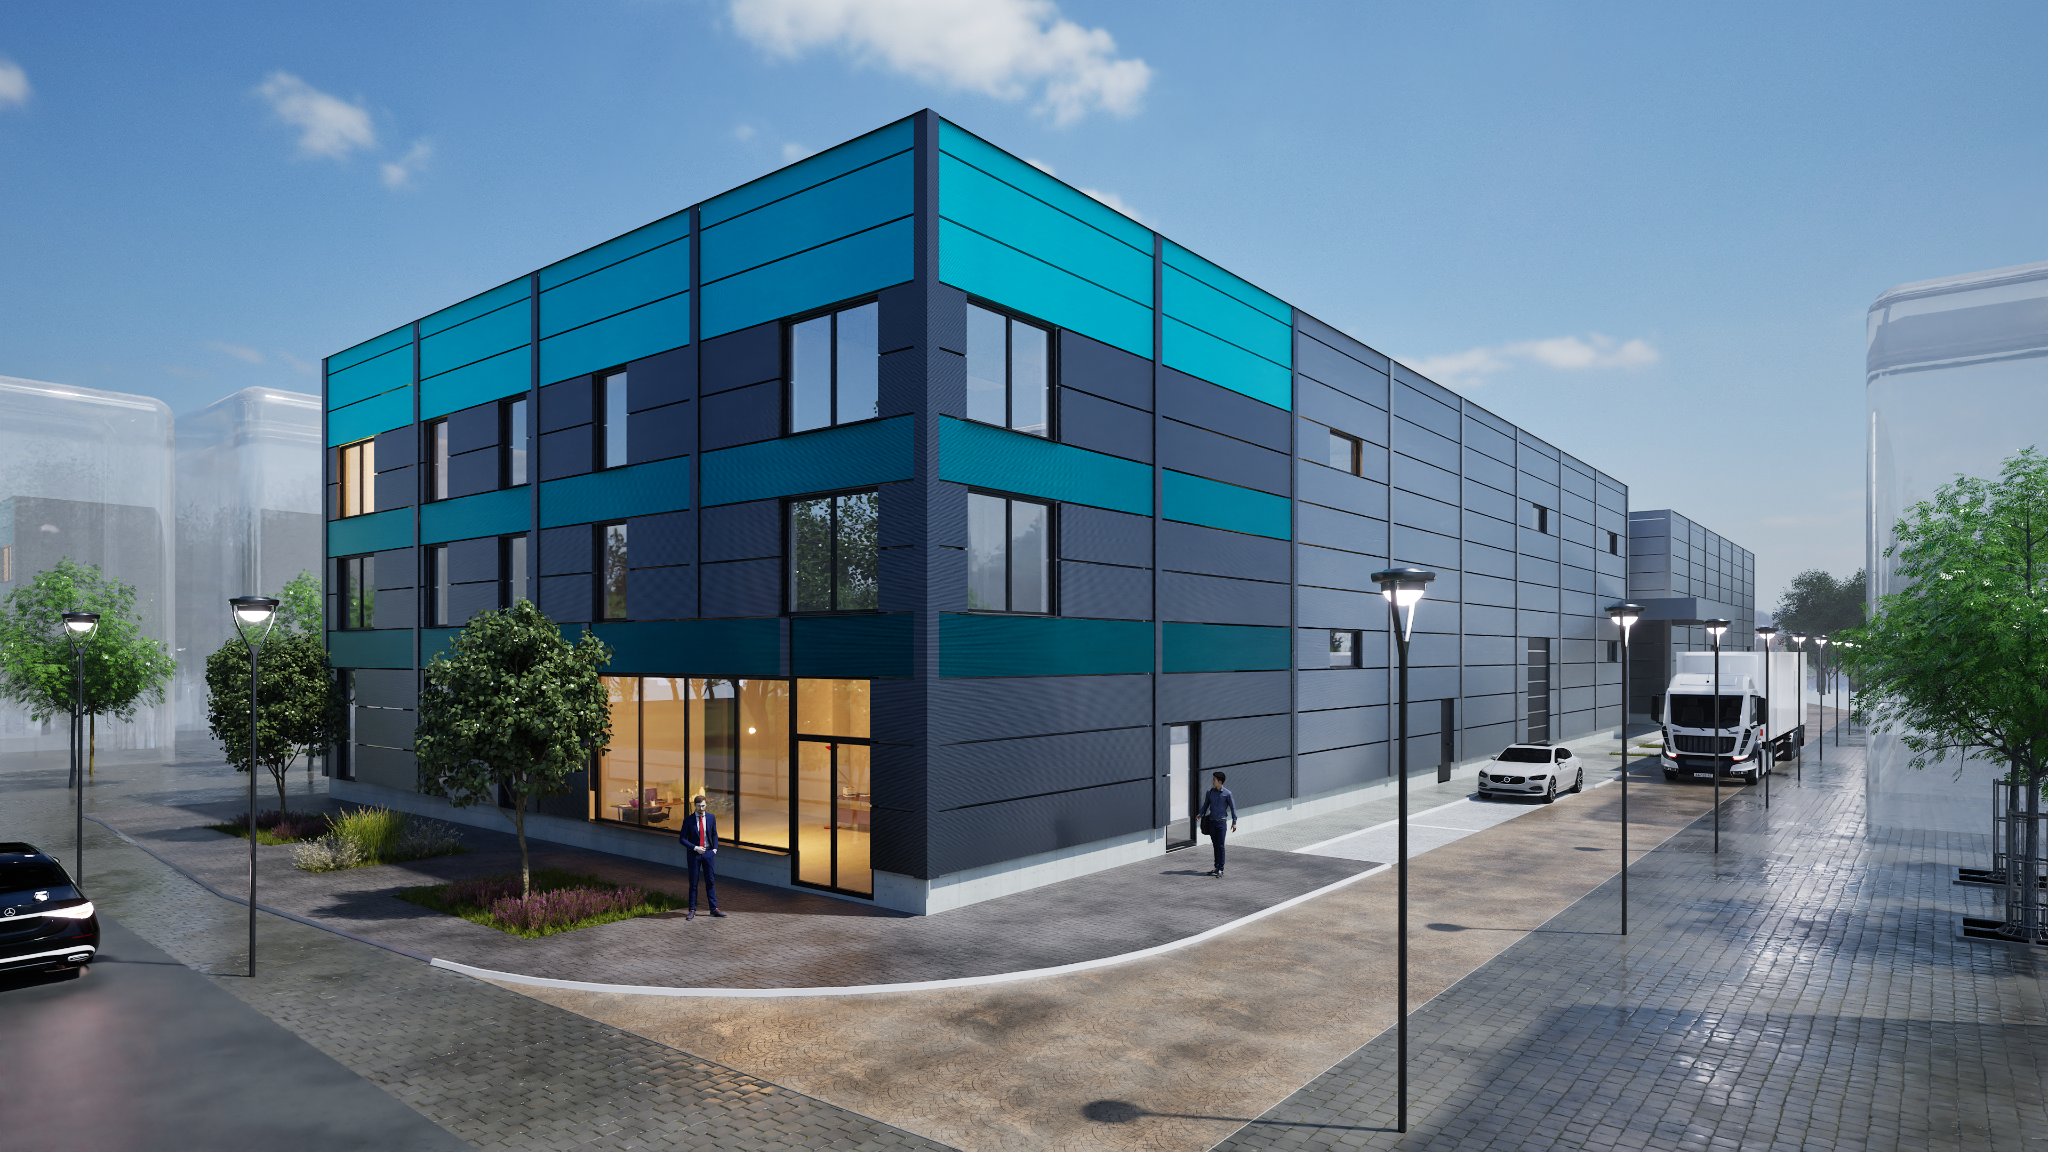
Industrial building in Stara Pazova
Stara Pazova
- Project year
- 2025
- Total gross floor area
- 7.012,70 m²
- Services
- IDR – PGD – PZI
- Status
- Completed
A warehouse and office building in Stara Pazova, organised in two phases. The first combines a three-storey administrative section and a single-storey racked warehouse for paper and cardboard; the second adds two racked warehouses. A precast reinforced-concrete structure, insulated façade panels and a glazed office section define its architecture.
The plot area is 11.588 m². The gross area of the first phase, including the canopy, is 3.408,90 m²; the second phase is 3.603,80 m². The total net area of both phases is 6.385,26 m². The warehouses have a clear height of 12 m. Main access is from Sremska Street, with an additional entrance from Panonska Street. Lead designer: Ivana Mijailović. Associate designer: Miloš Mijailović.
Ambalažerka industrial building
Novi Banovci