All projects
Residential / 04
04 / 15Family house
Stari Slankamen
- Project year
- 2022
- Gross floor area
- 359,10 m²
- Services
- PGD
- Status
- Completed
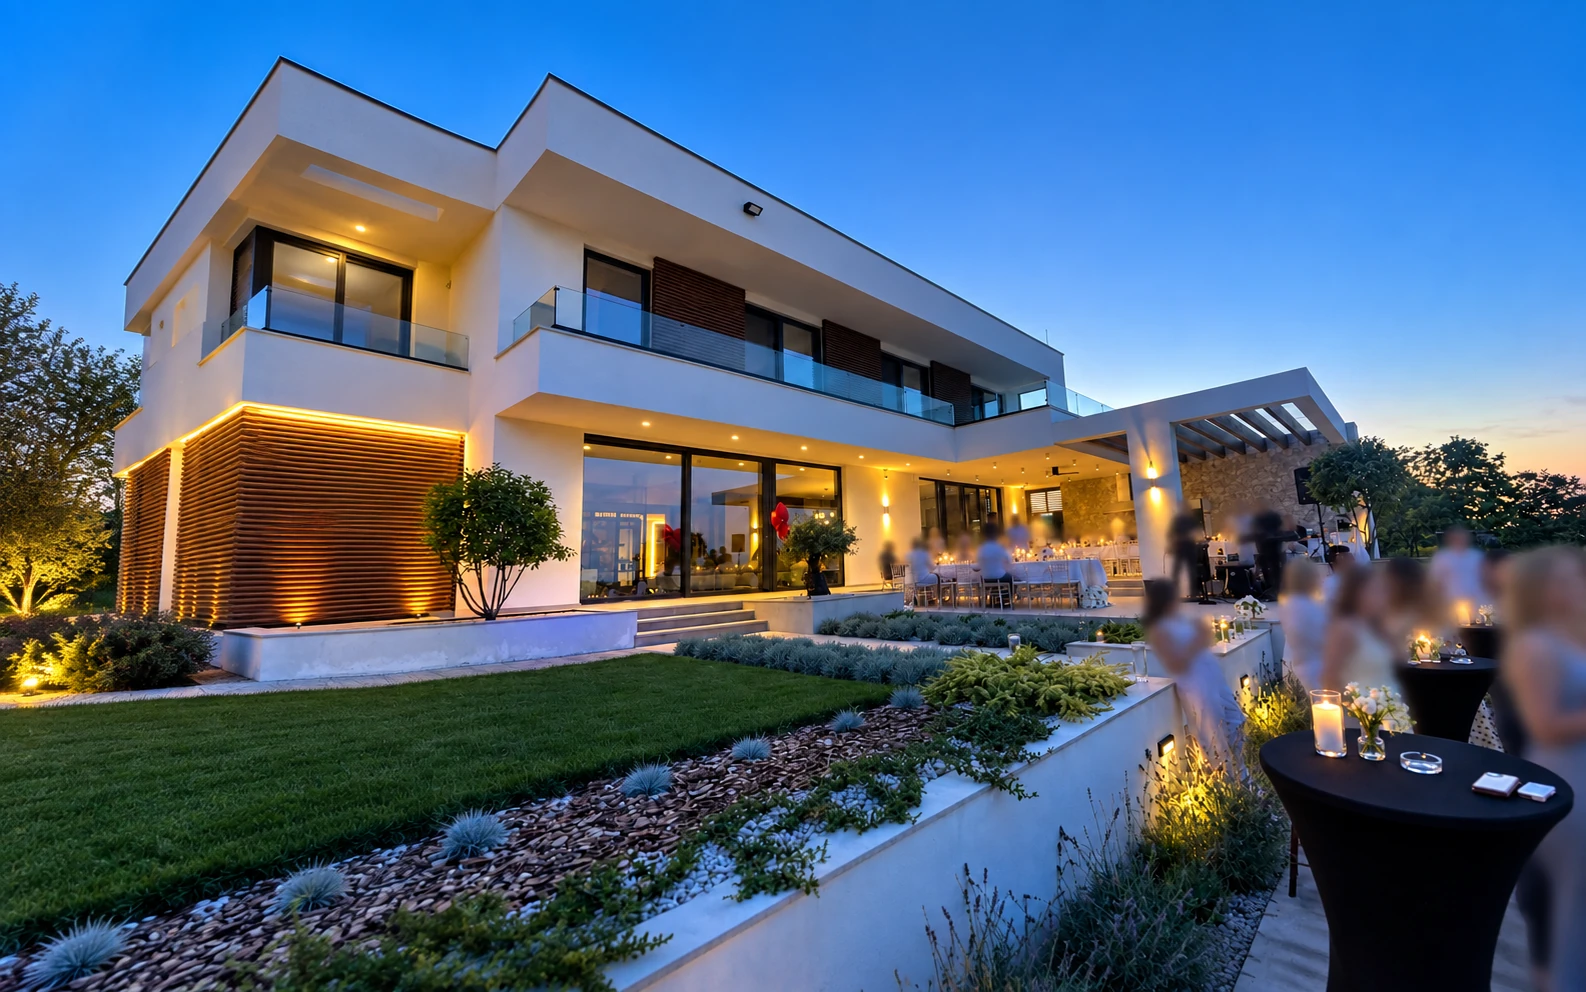
A holiday house on a sloping site, with its principal view towards the Danube. The living area is on the ground floor, the bedrooms in the attic, and the garage, gym and technical rooms on the lower ground floor. Facing brick and a pitched standing-seam metal roof define the exterior.
The plot area is 4.228 m², the gross area of the above-ground floors is 305,65 m², and the net house area is 282,66 m². Lead designer: Ivana Mijailović. Associate designer: Miloš Mijailović.
Next project
Family house
Novi Banovci